Removing existing flooring
Tile, glued materials, and other surfaces do not present identical removal tasks. Identify what is included and how the resulting debris will be handled.

Lakeland Home Flooring · Mulberry, FL
A tile replacement starts well before the new surface is installed. For Mulberry homeowners, we help connect the tile selection with a practical plan for removing old flooring, assessing the base, managing household access, and finishing adjoining areas. Begin with a free in-home estimate.
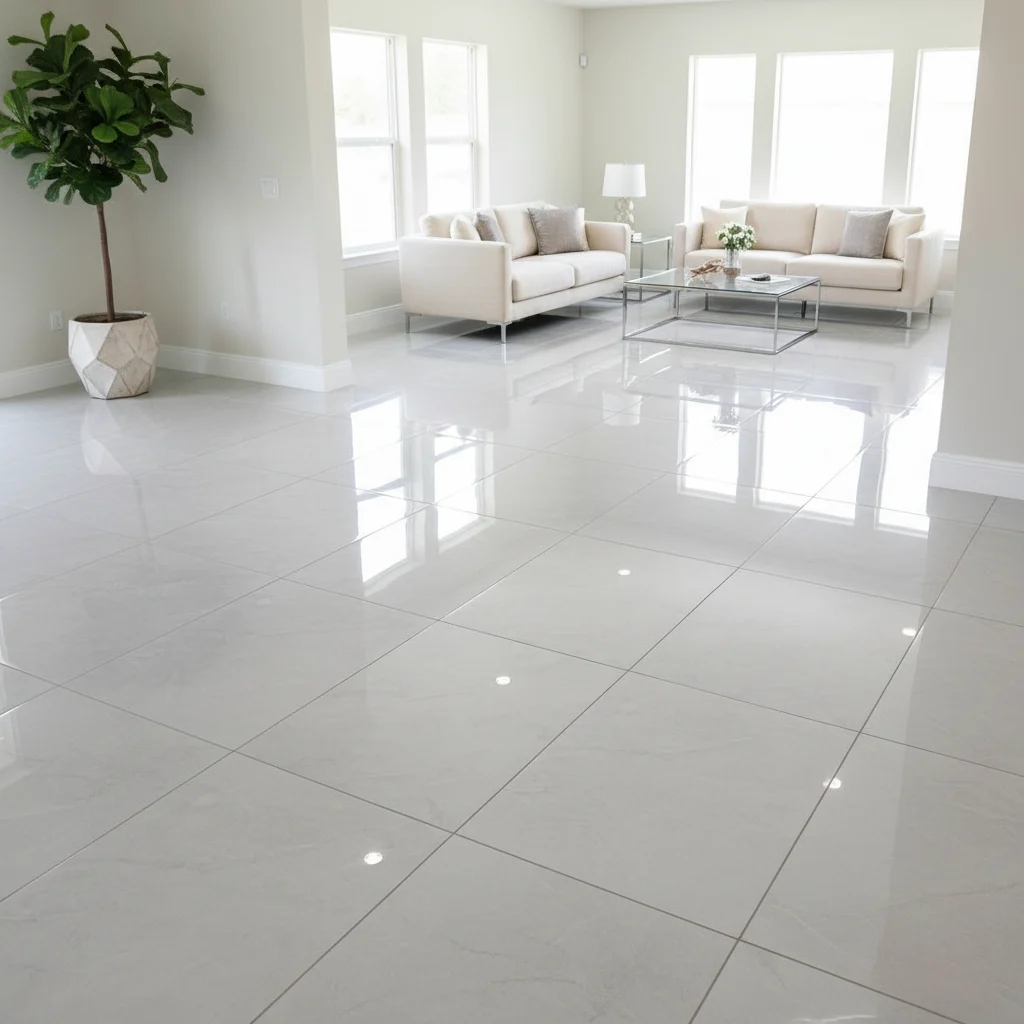
The visible tile is the result of several connected stages. Existing flooring has to be evaluated, the installation surface needs appropriate preparation, and the home must remain manageable while work is underway. A proposal that describes those stages gives you more to work with than a material price alone.
Lakeland Home Flooring supplies flooring and installation with samples brought to your home. Tell us which areas are involved, what you know about the current floor, and what access your household needs. Our tile flooring information can help with material questions; the estimate should also address the work that happens before the new tile is visible.
Review each stage so responsibilities and possible unknowns are clear before the project begins.
Clear expectations about access and preparation help you organize the household around the work without relying on an assumed finish date.
Show us the existing surfaces and any loose, cracked, or uneven areas you have noticed. Identify rooms, appliances, and routes that create access concerns during removal and installation.
Discuss what will be removed, what can be assessed now, and what remains concealed. Ask how any additional findings will be documented before they become additional work.
Review furniture responsibilities, personal items to clear, and the proposed work sequence. Discuss dust precautions and access restrictions that may arise from the installation materials and actual site conditions.
Taking up the old floor can expose conditions that were hidden during the estimate. Existing repairs, residue, damage, or uneven areas may affect the next step. Visible cracks or movement should also be discussed, without assuming their cause from appearance alone.
Ask how those findings will be evaluated and communicated. The right response depends on the substrate, selected materials, and applicable installation requirements. A useful proposal distinguishes the agreed scope from work that cannot be determined until the existing surface is removed.
Flooring removal and preparation can create dust. Discuss the anticipated work and what precautions are planned, but do not assume that any process will leave the entire home free of dust. Fragile belongings and items that are difficult to clean deserve particular attention.
Ask what you should remove or protect before work starts and which precautions are part of the installation scope. Mention any household concerns that affect where people can spend time. Keeping the work area accessible is helpful, but it should be coordinated with the agreed approach rather than improvised.
If the work crosses a main route, a room outside the installation area may still become difficult to reach. An adjoining kitchen can also be affected by furniture storage or appliance movement. These indirect effects are worth discussing during the estimate.
Identify the routes that matter to your household and ask about the intended sequence. Access restrictions can depend on preparation products and installation materials, so do not assume every completed-looking area is ready for use. Follow the guidance provided for the actual stage of the project.
Build a practical list of what the household will need while the work area is unavailable. That might include access to a refrigerator, a route to an unaffected bathroom, or a place to work away from the active installation. Share the important constraints before scheduling. The purpose is to identify conflicts early, not to promise uninterrupted use of every space. Some households may need alternative arrangements depending on the footprint and the restrictions associated with the work.
Two proposals for the same measured area may describe different removal, preparation, or finishing work. Look for the selected tile, relevant installation components, disposal responsibilities, and any allowances or exclusions. Those details explain more than a single headline total.
Use the subfloor preparation overview to prepare questions about the base beneath the tile. Also ask who handles furniture and any appliance-related tasks. A written scope should give you a clear basis for understanding the agreed work and discussing changes if concealed conditions require them.
Customer reviews
The estimate should identify the tile, installation area, layout, setting materials and grout, then explain removal, disposal and substrate preparation. Look for clear treatment of thresholds, edges and changes in height. If the existing base needs additional work, ask whether it is included or subject to a separate allowance. Those details make competing tile proposals meaningfully comparable.
The better investment depends on the rooms and the performance you value. Porcelain provides a hard tile surface with low water absorption; laminate offers a different feel and installation system. Compare cleaning requirements, the selected laminate’s moisture limits and the scope of removal and preparation. Evaluate the complete installed project rather than assuming either material always delivers better value.
Cracking needs assessment before a new tile installation. Movement in the underlying slab can affect the finished tile, so simply replacing the visible surface may leave the cause unresolved. Ask the installer to explain the proposed substrate preparation and whether an appropriate crack-management system is needed. The recommendation should follow the actual condition found, rather than a blanket promise.
It can avoid some removal work, but it is only a useful saving when the existing tile is a suitable base. Surface preparation, compatible bonding materials and the increased floor height still need to be priced. Ask for the practical differences between the two approaches. Door or transition changes can reduce the apparent savings of an overlay.
The schedule needs to cover more than laying the tile: removal, floor preparation, setting, grouting and required curing all affect when the rooms can return to use. Ask when foot traffic, furniture and appliances are permitted for the selected materials. Arrange access and furniture storage around that sequence, with time for any preparation identified during the site assessment.
Book a free tile estimate in Mulberry to review the existing floors, sample choices, and work ahead. We will help you understand the installation scope before your home becomes a work area.