Tile installation planning
Tile size, substrate condition and the installation system shape preparation needs. Discuss cracks, movement and surface variation before assuming setting materials will compensate for an unsuitable base.

Lakeland Home Flooring · Central Florida
The surface beneath your new flooring influences the installation plan as much as the material you choose. Subfloor preparation starts with assessment, not a promise to pour something over every problem. We review visible conditions and the selected flooring's requirements, then discuss what the project includes and what may remain concealed.
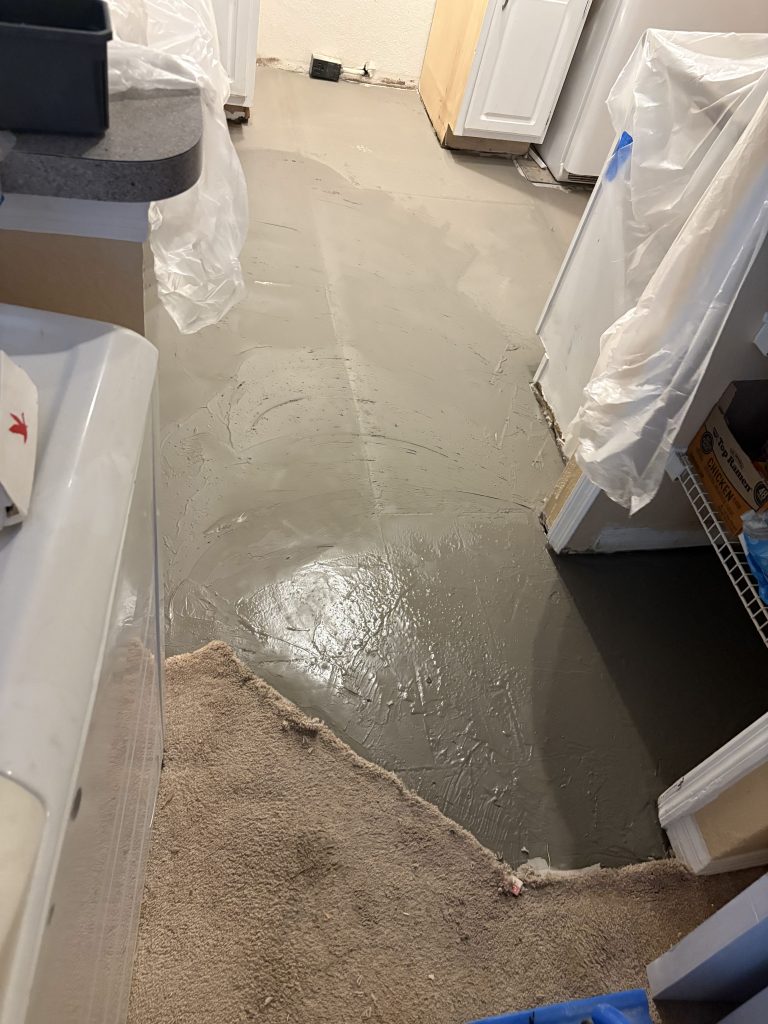
Homeowners often use the word uneven for several different conditions. A floor may slope across the room, have a localized dip, feel loose or change height where two materials meet. Those situations do not necessarily call for the same treatment. Show us where you notice the issue and describe how it affects everyday use.
The planned finish matters too. Vinyl plank, wood, laminate and tile have their own installation requirements. A surface suitable for one proposed assembly may need different preparation for another. Our in-home estimate connects the replacement choice with what can be assessed at the time, while distinguishing known work from conditions hidden beneath the existing floor.
The goal is a suitable starting surface for the specific installation, with the required work explained as clearly as the visible conditions allow.
Preparation is easier to understand when assessment, scope and approval are treated as distinct parts of the flooring project.
Review the existing material, visible changes in height and any known damage. Share information about previous repairs, leaks or movement so the initial evaluation starts with the most complete picture available.
Identify the selected product and its installation system. Discuss the appropriate surface conditions and supporting materials, including whether the planned work addresses a local area or a broader part of the home.
Record the preparation included and the items that cannot yet be confirmed. Establish how concealed conditions will be explained and how any additional work will be reviewed before moving ahead.
Level refers to a surface being horizontal. Flatness concerns variations across the surface. A floor can have a consistent slope while remaining flat, or appear broadly level while containing high spots and dips. Describing the concern accurately helps identify what the proposed preparation is meant to accomplish.
Flooring installation requirements are specific to the material and system. They should guide the assessment rather than a broad promise to make every room perfectly level. Raising an entire surface can also affect door clearances and adjoining floor heights. Ask whether the proposed work is intended to address localized variation, a wider slope or another condition. That distinction helps you compare estimates and understand why two apparently similar uneven floors might need very different preparation scopes.
An existing floor may hide adhesive residue, prior patches, cracks or areas with unexpected movement. An estimate made before removal cannot always establish their full extent. That is a reason to document assumptions, not to pretend the entire preparation requirement is already certain.
Review the floor removal plan and ask which condition the surface is expected to be in afterward. Taking material out does not automatically make the substrate ready for the next floor. If further work becomes necessary, ask to see the condition, understand the proposed response and review the scope before it proceeds. A clear explanation should connect the finding to the selected flooring’s requirements rather than using an unexplained preparation charge as a substitute for a defined task.
A patch or leveling product is not a universal cure for every underlying problem. Moisture, structural movement and unstable material may call for assessment beyond simply making the surface smoother. Mention recurring dampness, unusual movement or previous repairs during the estimate, even if the area currently looks acceptable.
The appropriate method depends on the substrate, chosen flooring and preparation system. That can involve compatibility and sequencing requirements that are not visible in the finished room. Ask what each proposed layer is intended to do and which conditions must be satisfied before installation. If the issue falls outside the flooring scope, it should be distinguished from the work being proposed. Clear limits are more useful than a general assurance that a new floor will hide or permanently solve whatever lies underneath.
Customer reviews
Preparation pricing depends on the affected area, depth of correction, substrate and the new flooring’s requirements. A few local adjustments and widespread corrective work are different scopes even in homes of equal size. Ask the estimate to identify what has been measured, the intended preparation method and any allowance. Concealed conditions should have a clear review process before extra work is approved.
LVP needs a supporting surface that meets the selected product’s flatness requirements; flat and perfectly horizontal are different things. Local dips and high spots can matter even if the room does not noticeably slope. Ask the installer to measure the substrate against the actual instructions. The preparation plan should correct the relevant conditions rather than promise that every floor must become completely level.
No. Underlayment should not be used to bypass the flooring manufacturer’s requirements for the substrate. Its permitted type and thickness depend on the selected system, and extra cushioning is not a reliable correction for dips or movement. Compare the proposed floor preparation separately from the pad. You need an explanation of how the base will support the new installation.
Known preparation should be described in the estimate, while areas hidden by the old floor may need a stated allowance or later assessment. Request a distinction between surface preparation and repairs requiring additional work or expertise. Before signing, establish who documents newly exposed problems and who approves their cost. That makes responsibility clearer than a vague line labeled installation included.
Leveling and moisture management address different conditions, so a damp slab needs its own assessment. A smoother surface does not establish that it is ready for wood, laminate or vinyl. Ask how the chosen flooring’s moisture requirements will be checked and whether additional treatment is part of the proposal. Select the complete installation system before paying for preparation that may not suit it.
Book a free in-home flooring estimate and show us the areas that concern you. We can discuss the replacement options, assess accessible conditions and explain the preparation decisions involved.