Subfloor assessment
Exposed surfaces may need evaluation for residue, uneven areas or prior repairs. Review the preparation scope separately so you know whether removal alone produces the condition required for the new installation.

Lakeland Home Flooring · Central Florida
Removing the existing floor is a project stage of its own. The material, attachment, access and disposal plan all affect what comes next. We review removal needs as part of your flooring replacement so you understand which work is included, how the home will be used and what may be discovered underneath.
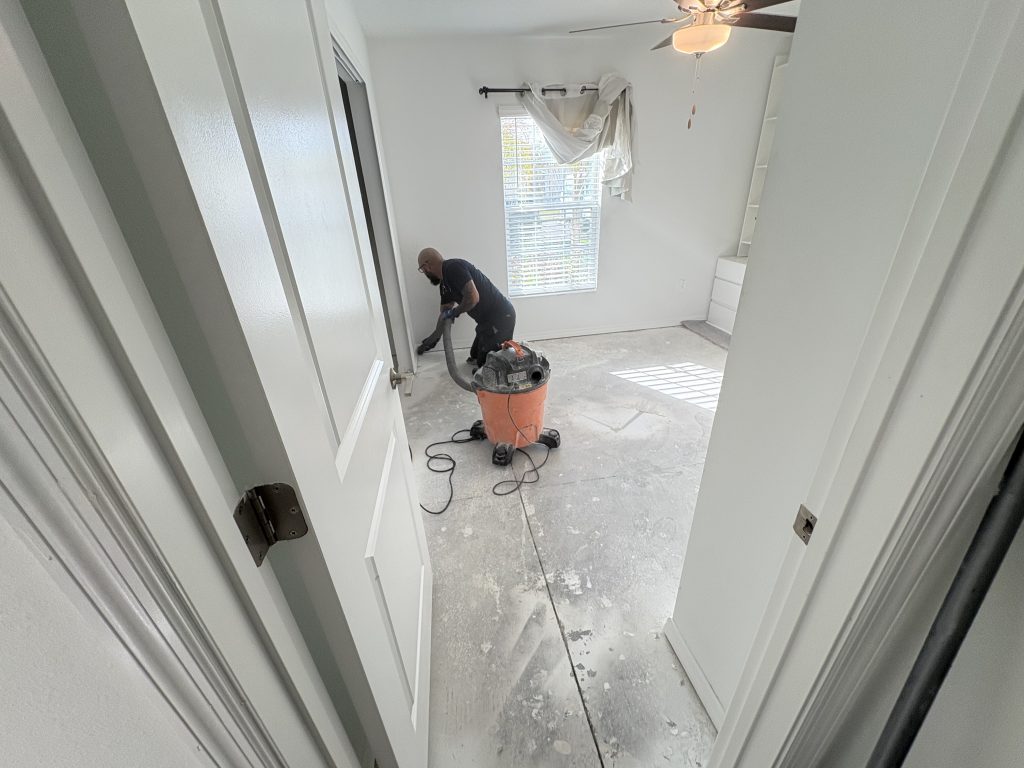
Carpet, floating planks, tile and bonded flooring create different removal conditions. A room that looks simple from the doorway may contain more than one layer or repairs from an earlier renovation. Share what you know about the existing floor, but do not disturb unknown materials just to identify them.
The destination matters as much as the starting point. The planned new flooring installation determines what condition the supporting surface needs to reach. Taking out the old material and preparing the substrate for the next floor are related tasks, but they should be distinguished in the estimate. This helps you understand the actual removal scope and the questions that may remain until the surface is exposed.
These connected services help define what happens after the old flooring comes out and how the finished project is expected to look.
A useful removal plan addresses the people, belongings and access involved as well as the square footage of flooring.
Identify the areas being replaced and what is currently installed. Discuss attachment where known, prior repairs and anything concealed or uncertain, together with the flooring selected for the next stage.
Review furniture, appliances, material handling routes and disposal arrangements. Clarify which tasks are included and which belong to the homeowner or another provider before the work is scheduled.
After removal, the underlying surface may reveal additional needs. Understand how findings will be communicated, how preparation is distinguished from removal and how any change to the agreed scope will be addressed.
The method needed to remove a floor depends partly on how it is attached. A floating assembly differs from material bonded to the substrate, and old tile can leave setting material behind. It is not useful to promise the same effort or finish condition for every floor based only on room size.
Ask what the removal description includes. Does it cover the visible floor only, relevant supporting layers, remaining residue, trim work and disposal? Which of those items will be confirmed after assessment? A clear scope avoids using the broad word demolition to mean several different things. If an older or unidentified material raises a concern, the appropriate assessment should be resolved before it is disturbed. New flooring should not depend on guessing what an unknown existing layer contains.
Think about the path between the work areas, the exterior and any agreed staging location. Furniture and personal belongings can affect that route, as can stairs, gates or limited parking. Point out access restrictions during the estimate rather than waiting until the removal equipment and materials arrive.
Discuss how your household will stay clear of active work areas and which spaces may remain usable. People working from home, pets and daily routines can all affect the preferred sequence. Do not assume a project will be quiet or dust-free; ask about the work methods and protection appropriate to the scope. If furniture or appliances need specialized handling or reconnection, establish who is responsible. A workable plan is specific about those practical details without promising an identical schedule for every replacement.
Removing material from the floor, moving it out of the home and arranging disposal are connected but distinct responsibilities. Ask how they are described in your proposal, including any access or staging assumptions. You should not have to guess whether the removal price leaves old material for you to handle afterward.
Once the floor is exposed, the next checkpoint is suitability for the new installation. The preparation assessment may identify work that was not visible before. Residue, surface variation or previous damage should be connected to a defined response and the chosen flooring’s requirements. Discuss discoveries before additional work proceeds. Understanding this handoff helps you compare estimates more fairly and reduces the chance of mistaking an emptied room for a fully prepared installation surface.
Customer reviews
Removal costs depend on the material, attachment, layers, access and disposal arrangements. Bonded flooring and tile can require different labor from lifting a floating floor. Ask the estimate to state which layers come out, what residue remains and whether hauling is covered. Then compare preparation separately, so a low demolition price does not hide work needed before the new floor can go down.
An approved overlay can avoid demolition work, but savings depend on the preparation and height changes it requires. Loose tile, unsuitable surfaces or tight appliance and doorway clearances may make removal the better approach. Request two complete scopes if both options are technically suitable. Comparing demolition savings alone misses the extra work that may be needed to make an overlay function properly.
Hauling is part of the project only when the estimate includes it. Look for clear responsibility for loading, transportation, disposal and any temporary material storage. Access restrictions or multiple layers can affect those arrangements, so discuss them before accepting a removal price. A useful proposal explains both what leaves the home and the condition in which the exposed surface will be handed over.
That depends on the work area, access routes and removal plan; it should be decided before scheduling. A whole-house replacement may limit access to kitchens, bathrooms or bedrooms at different stages. Ask which spaces can remain occupied, how belongings will be handled and when routes reopen. Make accommodation decisions from the agreed project sequence rather than a general estimate of demolition speed.
Not necessarily. Removing the visible floor can expose adhesive, setting material, uneven areas or damaged sections that still need preparation. The new product determines the acceptable condition underneath it. Have the proposal distinguish demolition from preparing the base and explain how newly exposed issues are priced. This helps prevent installation from being scheduled before the substrate is actually ready.
Request a free in-home estimate for your flooring replacement. We will discuss the existing materials, access, disposal and preparation questions that connect removal to the new installation.