Layers being removed
Identify the existing finish in each space and discuss what is known about the layers beneath it. Removing a surface can change the height relationship at the next doorway.

Lakeland Home Flooring · Mulberry, FL
When a home has carpet, tile, and other existing surfaces, a new LVP floor needs careful connections. We help Mulberry homeowners compare samples and plan the doorways, floor heights, and transitions that affect a multiroom replacement, with materials and installation described in one written scope.
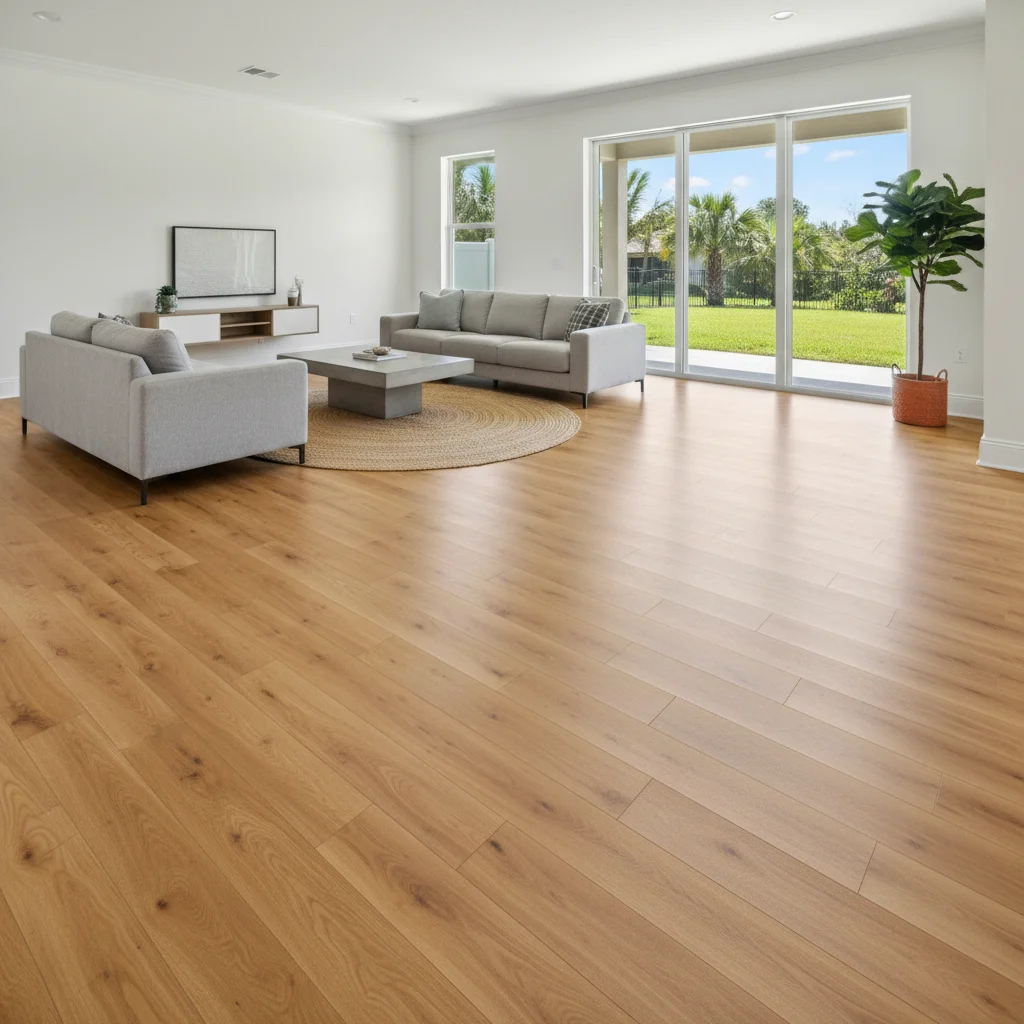
A flooring project can look simple in the middle of a room and become more complicated at its boundaries. A hallway may meet a tiled bathroom, a bedroom may sit above a different subfloor layer, or a back door may have limited clearance. These connections deserve attention before the final material choice.
During a free in-home estimate, show us every adjoining surface that will stay. Lakeland Home Flooring supplies flooring and installation, so the conversation can include both the sample you like and the details needed to connect it. Explore our LVP flooring information for a starting point on material selection.
These related parts of the work help explain why two flooring proposals can cover different things.
A useful estimate includes a conversation about the floor you are installing and the surfaces it must meet.
Walk through the entire replacement area and identify each retained floor, exterior doorway, and fixed feature. Mention doors that already rub or transitions that currently feel awkward.
Review sample choices alongside the visible floor-height relationships. Discuss the intended installation method and the conditions that need checking before a product can be installed.
Confirm removal, preparation, perimeter trim, and planned transition locations in the scope. Ask which details can be determined during the estimate and which depend on seeing the exposed substrate.
A flooring sample shows the product, but not necessarily the full installed assembly. Existing layers, required preparation, and other permitted components can influence the final elevation. Choosing the thinnest plank does not automatically solve a doorway or appliance clearance issue.
We discuss visible conditions during the estimate and identify connections that need closer review. If flooring removal reveals a different assembly than expected, the finishing approach may need adjustment. That is a reason to document the connection, not a reason to assume every detail can be known before removal.
Take note of transitions you currently like as well as those you want to improve. A photograph of the connection can be useful when discussing samples, but an on-site assessment is still needed to understand the height and surrounding conditions. If a future flooring project is planned in an adjoining space, mention it now. The present installation must work with the surfaces that exist today, while a conversation about future changes can help avoid an unnecessary design assumption.
A transition can join different heights, finish a boundary, or provide a break required by the selected flooring system. Its role is not merely decorative. Avoid promising yourself a completely seamless floor until the product requirements and layout have been reviewed.
Look at transition color and profile alongside the flooring sample. A deliberate border between materials can appear more finished than a mismatched piece chosen later. The trim and finishing guide provides helpful context for discussing these visible edges in your proposal.
Some products may permit installation over certain existing flooring under defined conditions. That does not make every existing surface suitable. Stability, condition, height, moisture concerns, and the manufacturer’s instructions all matter when assessing whether removal is needed.
Tell us about loose areas, previous repairs, and surfaces that feel uneven. An attractive new floor cannot correct those issues simply by covering them. If an existing layer is proposed to remain, ask what makes that approach suitable for the selected product and your project.
Floor-height changes may affect an interior door, an exterior threshold, or an appliance opening. These are different conditions and may require different responses. Identify tight spots early rather than discovering them when the main flooring area is nearly finished.
Clarify any work involving doors, appliances, or other fixed components in the written scope. Also discuss who is responsible for moving or disconnecting items. The flooring proposal should describe the agreed work clearly without implying that every adjustment around the house is automatically included.
Customer reviews
Quotes can differ because they price different planks, preparation work or finishing details, even when the room measurements look similar. Check the exact product, removal allowance, treatment of uneven areas and transitions. Ask whether material overage and disposal are included. Putting those items side by side reveals whether the lower figure represents better value or simply a smaller scope.
LVP can be suitable when the particular flooring is approved for those rooms and installed as specified. The important distinction is between a water-resistant or waterproof plank and protection for the entire building assembly. Check requirements around edges and fixtures, plus the warranty’s leak exclusions. Choose the product with those conditions understood before planning the installation.
Yes. An uneven base can leave the new flooring inadequately supported, so selecting a thicker plank is not a substitute for required preparation. The installer should assess flatness against the chosen product’s instructions. Ask which areas need correction and how that work is priced. Resolving the base first helps you compare installation proposals on a realistic footing.
Thickness is only one part of the purchase decision. Compare the plank’s construction, surface protection, approved uses and warranty rather than choosing by a single measurement. Also check whether its height works with existing doors and adjoining flooring. The better option is the product that suits your household and can be installed correctly within the complete project budget.
That may be practical if the work can be organized around usable rooms and safe access routes. Discuss the full floor plan before assuming normal access to bedrooms, kitchens or bathrooms. Removal and preparation can be more disruptive than placing the planks. Agree on furniture handling, daily access and the sequence of work when the installation scope is finalized.
Arrange a free Mulberry LVP estimate and show us the surfaces your new floor must meet. We will help you compare samples and define the installation details around them.