Remove the existing floor
Identify which coverings come out and what remains. Removing carpet and removing bonded tile create different preparation needs.

Lakeland Home Flooring · Plant City, FL
A tile floor is a design that runs through your home, not just a color on a sample. Lakeland Home Flooring helps Plant City homeowners compare materials and plan the layout, grout, preparation, and finishing details for a coordinated flooring replacement. Start with a free in-home estimate.
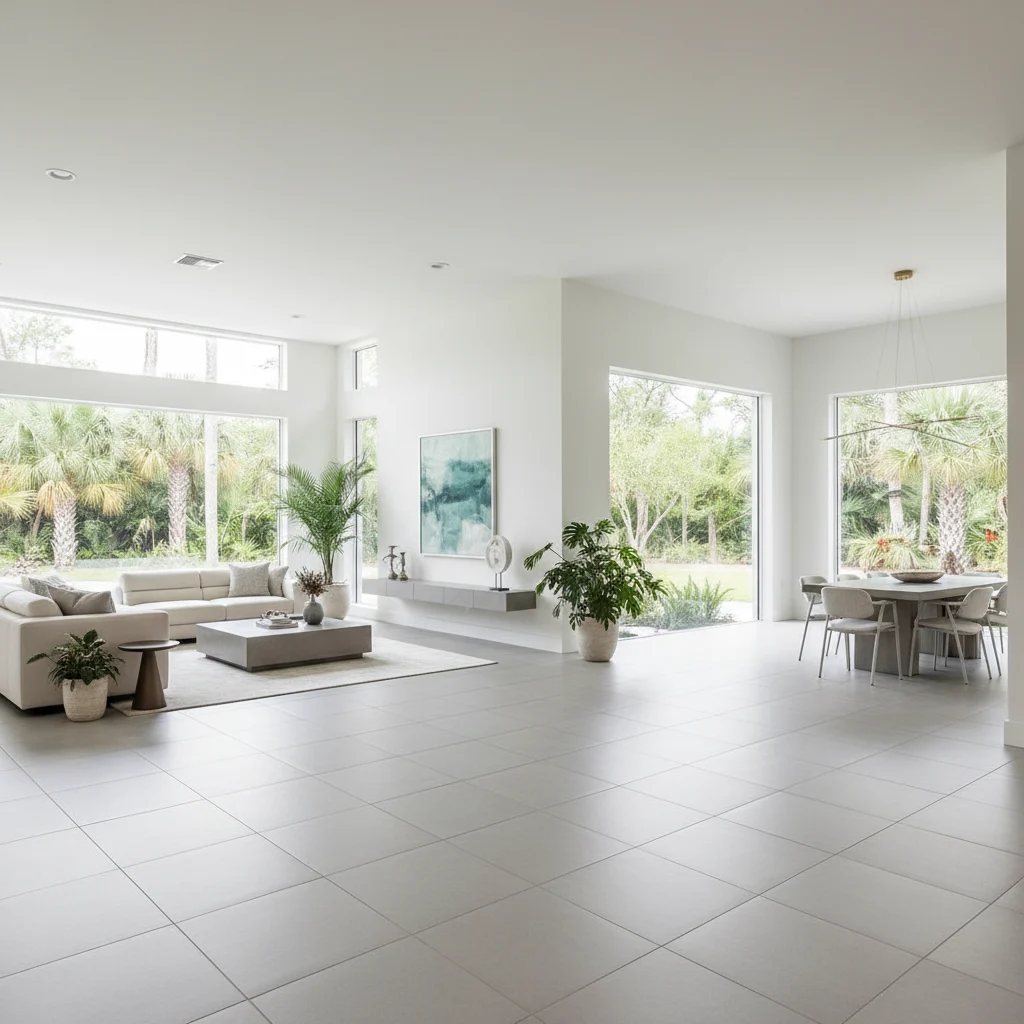
A rectangular tile can look very different in a wide living area, a narrow passage, and a kitchen with an island. Choosing the pattern in isolation can leave awkward cuts where those spaces meet. During planning, look at the connected floor as one drawing: main sightlines, doorways, fixed cabinets, and the edges that remain visible after furniture returns.
We provide flooring materials and installation through a shop-at-home service. You can compare samples against your cabinetry and paint before deciding which finish belongs in your home. The broader tile flooring guide introduces the material; your estimate should translate that choice into a project with defined boundaries and practical installation decisions.
The finished surface depends on work that happens before and around the tile itself.
A few decisions made before the work begins can prevent difficult compromises once tile is being set.
Describe the areas being replaced and identify floors that stay. Point out door swings, built-ins, and the route between the main rooms.
Compare tile size, surface finish, grout tone, and likely pattern direction. Discuss noticeable cuts and material changes before approving the selection.
Review removal, substrate preparation, furniture handling, trim, and installation access in the written scope. Ask when each area can be used again.
Starting a layout at the most obvious wall is not always the best answer. A layout may also need to balance the entrance view, the center of a hallway, and the tile cuts alongside an island. Ask which reference line will guide the installation and where any compromise becomes visible.
For rectangular tile, the offset pattern must suit the actual product and its instructions. A photograph of a dramatic stagger does not establish that the same pattern is appropriate for your selection. Review the intended arrangement using several pieces, and consider how variation in the tile surface or shade affects the overall look.
Grout that closely relates to the tile color can soften the appearance of the grid. A contrasting tone emphasizes individual pieces and makes the pattern a stronger feature. Compare both approaches in the room instead of choosing grout from a tiny screen image after the tile has already arrived.
Joint width is also a technical choice. Tile dimensions, edge characteristics, and manufacturer recommendations help determine what is appropriate. A very narrow joint is not automatically a better installation. Ask about the selected grout’s care instructions and whether any sealer is specified rather than assuming every grout product needs the same treatment.
The height that matters is the completed assembly, including the preparation and setting materials beneath the tile. Check adjoining floors, exterior thresholds, interior doors, and areas where appliances must move. A sample held beside an existing floor cannot show all of those layers.
Our subfloor preparation service explains why the underlying surface deserves attention before installation. If an area requires correction, establish what is included and what can only be determined after removal. Movement accommodation and perimeter details also need a planned place; they should not be replaced by a promise of an uninterrupted rigid surface.
Save the approved tile identification, grout color, intended layout, and any discussed transition details with your project information. A photograph of a showroom display can inspire the look, but it may contain a different tile size or grout combination from the materials you select.
Before installation starts, revisit any visual detail that remains unresolved. It is easier to clarify the direction of a pattern or the treatment at a doorway while the plan is being finalized than after those pieces have been set.
Customer reviews
A useful tile installation price covers the finished floor, not just the boxes of tile. Request separate amounts for materials, demolition, surface preparation, setting materials, labor and finishing. Tile size and layout also belong in the estimate. Compare the same measured area and exclusions across bids so a lower starting price does not hide work your project still needs.
Wood-look tile gives you a hard surface that can suit active dogs, but grout needs cleaning and the floor offers little cushioning. LVP feels more forgiving and avoids grout joints, although claws, grit and furniture can mark its surface. Tile can also chip under impacts. Compare traction and finish in person, then choose based on the maintenance and feel you prefer.
Yes, tile over tile can be suitable when the old installation is firmly bonded and the added height works. An installer should assess the existing surface and specify a compatible bonding system. Check doors, appliances and adjoining floors before comparing this option with removal. Saving demolition expense is useful only if the underlying installation can reliably support the new floor.
Preparation addresses the surface that must support the new tile. Existing cracks, uneven areas and old installation materials need evaluation before tile is placed; covering them does not make the problems disappear. Ask which preparation is already priced and which conditions require a revised allowance. That distinction helps you compare bids without treating essential supporting work as an optional upgrade.
Ask for examples of comparable floor installations, references, proof of insurance and a written explanation of the proposed installation system. Then review who handles removal, substrate problems and finishing at adjoining rooms. Request the labor warranty and payment schedule before signing. A clear answer about responsibilities is more useful than choosing solely by the lowest labor rate per square foot.
Request a free in-home estimate in Plant City. Bring your ideas for tile, grout, and room flow, and we will help turn them into a flooring selection and written installation scope you can review.