The selected flooring
Confirm the product identity, dimensions, finish, and quantity being supplied. Similar-looking samples may represent different products, so a color description alone is not a complete comparison.

Lakeland Home Flooring · Plant City, FL
A useful laminate estimate explains more than a square-foot price. We help Plant City homeowners compare samples and understand the measured areas, material quantity, preparation, and finishing work behind a multiroom installation, so the written proposal describes the project you actually intend to buy.
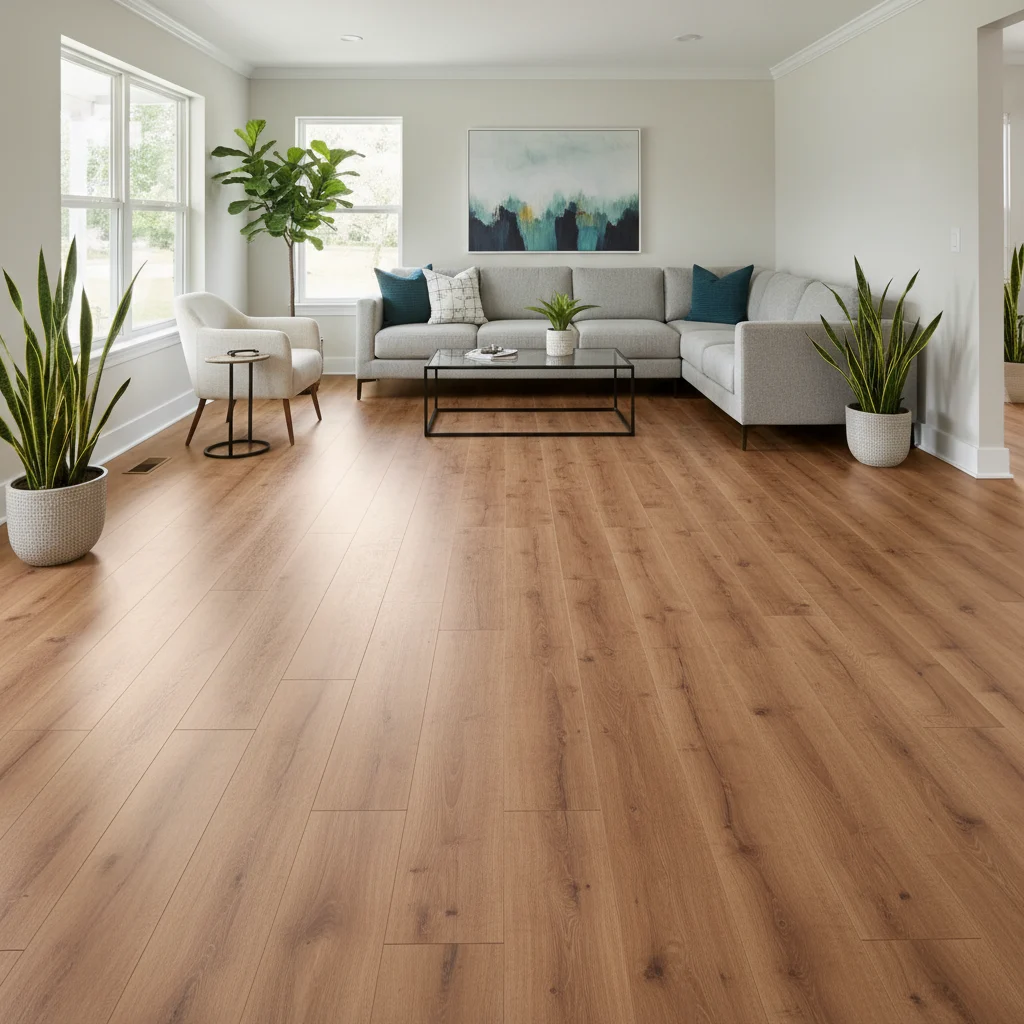
The area of your rooms and the amount of flooring supplied are related, but they are not always the same number. Cuts, layout, packaging, and any spare material you choose to retain can affect the quantity. Understanding that distinction makes it easier to compare proposals without assuming that a difference is automatically an error.
Lakeland Home Flooring provides flooring materials and installation through a shop-at-home service. During your free estimate, we can discuss sample choices and the scope behind the numbers together. Our laminate flooring page introduces the material; your proposal should identify the actual selected product and the work included for your home.
These four areas help explain an estimate beyond the price of the visible planks.
Clear quantities and boundaries help you make a decision without trying to reverse-engineer the estimate.
Identify all rooms, hallways, closets, and connecting areas under consideration. Show us where the replacement stops so measurements reflect the intended project rather than an incomplete room list.
Compare samples in your home and discuss the chosen product's requirements. Ask how the supplied quantity relates to measured area, expected cutting, packaging, and any planned spare material.
Review removal, preparation, installation, and trim together. Clarify allowances, exclusions, and responsibilities before accepting the proposal, especially when another quote describes the work differently.
Measured area describes the spaces included in the project. Purchased flooring must also account for the way the selected product will be cut and installed, and the units in which it is supplied. A layout with several connected areas may use material differently from a simple rectangle.
Ask for the distinction to be explained rather than assuming one universal allowance fits every project. Product dimensions, room shape, and the intended layout affect the discussion. The useful question is whether the quantity has a clear basis for your actual scope.
Material set aside for cuts supports the installation itself. Extra planks intentionally retained after the work serve a different purpose. Some remaining pieces may be short offcuts rather than full, usable replacement planks.
If keeping spare material matters to you, discuss that before the quantity is finalized. Ask how it will be identified and where it should be stored according to the product’s guidance. Do not assume an installation allowance guarantees a certain number of unopened boxes or a future repair without further evaluation.
An estimate can appear simpler because it includes less detail, not because the project requires less work. Compare which areas are covered, which flooring is being supplied, and whether removal, preparation, furniture handling, and finishing are included or excluded.
Use the floor removal overview to prepare questions about the starting surface. Also ask how concealed conditions would change the scope. A clear proposal allows you to understand the agreement and ask specific questions instead of comparing headline totals in isolation.
If two quotes use different terms, ask what each one means in practical work. For example, a brief reference to preparation may not identify the same tasks or allowance as a more detailed description elsewhere. Request clarification before deciding that the scopes match. It is also useful to check whether a quoted area includes the same closets and connecting passages. A careful comparison starts with identical project boundaries and identifiable materials, then examines the work proposed within them.
Retain the product identification, care guidance, and relevant project records after installation. If you later want to extend the flooring or assess a damaged area, those records provide a more reliable starting point than remembering a color name.
Future availability or a perfect match should not be assumed. Product lines and batches can differ, and a later repair may involve more than replacing a single visible plank. Discuss spare-material preferences now while the original flooring selection and quantities are being planned.
Customer reviews
Budget for the whole replacement: laminate, installation materials, removal, preparation, labor and finishing details. An estimate should distinguish included work from potential additions, especially where the old covering hides the substrate. Request consistent room measurements and product specifications when comparing contractors. That gives you a useful installed-price comparison without confusing a flooring sale price with the completed renovation.
Laminate is a practical alternative when you want a durable wood look without owning a real wood surface. It has a decorative layer and does not need sanding or refinishing. Engineered hardwood provides actual wood, and some products can be refinished later. Compare that potential with laminate’s straightforward upkeep, then price both complete installations rather than comparing sample prices alone.
Yes, when the concrete and installation system meet the chosen laminate’s requirements. The slab needs assessment for moisture, flatness and soundness, with the specified underlayment and moisture provisions included. New flooring does not correct an unsuitable base by itself. Before ordering materials, make sure the quote explains the necessary preparation and who is responsible for verifying those conditions.
Sometimes, but the product’s maximum installation dimensions, expansion requirements and room conditions determine where breaks are needed. A continuous look should be planned from the full layout before ordering the floor. Ask the installer to mark any required transitions and explain them. That avoids choosing a design based on an uninterrupted appearance the selected flooring system may not permit.
Ask how they evaluate the base, which installation instructions they follow and what the written price covers. Request relevant references and insurance information, then clarify product and workmanship warranty responsibilities. Discuss removal, trim and any potential additional preparation before signing. A contractor who explains those decisions clearly gives you a stronger basis for comparing proposals than a price alone.
Request a free Plant City laminate estimate. We will bring samples, review the rooms you want to update, and help you understand the materials and installation work included in the proposal.