Compare flooring options
Look at several samples together, then narrow the choices beside your permanent finishes. Product names alone do not explain how a floor will look in your lighting.

Lakeland Home Flooring · Auburndale, FL
A laminate sample can look quite different beside your own cabinets and windows. Our Auburndale shop-at-home service helps you compare wood tones, surface detail, and plank proportions where the floor will actually be used, then plan the installation across your connected living spaces.
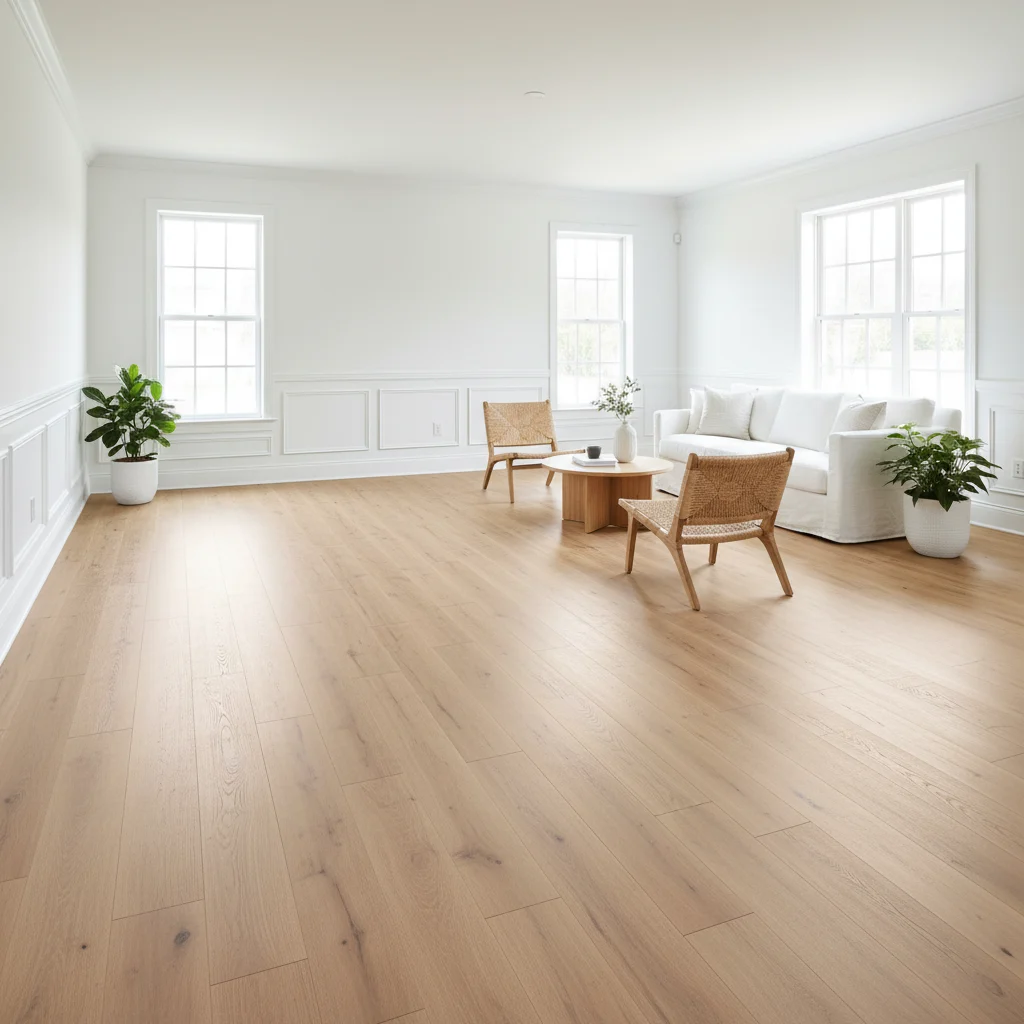
A multiroom flooring update usually has to work with more than one fixed finish. Kitchen cabinets, painted trim, a stone counter, or a fireplace surround may all be visible from the same point. The goal does not have to be an exact match. A clear relationship between those materials is often easier to live with than several almost-matching wood tones.
Start with the features that will remain, and tell us what you hope the new floor will change. We bring samples for a free in-home comparison and help you connect the visual choice with a written materials-and-installation scope. You can also explore our laminate flooring guide before the visit.
These project choices help turn a promising sample into a considered flooring selection for the whole space.
The estimate visit is a chance to compare appearance and practicality together, while the rooms and fixed finishes are in front of us.
Show us cabinetry, counters, wall colors, and existing floors that will remain. Explain whether you want the replacement to feel warmer, lighter, quieter in pattern, or more visually connected.
Set samples near different finishes and view them from standing height. Consider the whole space as well as the close-up texture, and note which choices stay appealing across adjoining rooms.
Once you narrow the material, review measured areas, existing-floor removal, preparation, and finishing details. Confirm which transitions and trim pieces belong in the proposal before making a final selection.
Daylight and indoor lighting can make the same sample appear warmer, cooler, lighter, or darker. A sample seen only under a bright window may give a different impression in a hallway. Look at candidate floors in the main areas they will connect.
Rather than trying to find one color that looks identical everywhere, look for a choice you like under your normal conditions. Nearby paint, cabinets, and furniture also affect the impression. Take notes about the sample you are viewing so similar options do not become confused after the appointment.
If you are also planning to repaint, decide whether you are choosing the floor around the current wall color or a future one. Bring the intended paint sample into the comparison when you can. Otherwise, a floor selected to coordinate with today’s room may feel different after the walls change. Keeping a short list of the finishes that are definite and those still being decided helps make the sample visit productive without requiring every decorating choice to be settled first.
A floor and a cabinet finish can work together through contrast, shared warmth, or a similar level of visual detail. Two wood looks do not have to be identical. In fact, a close but imperfect match can draw more attention to their differences.
Compare samples directly beside the cabinet finish, then step back to include the countertop and walls. If your cabinets have strong grain, consider whether a busy floor pattern competes with them. If the room has simpler finishes, a more expressive plank may suit the look you want.
A small sample represents only part of a floor’s appearance. Ask how much shade and pattern variation to expect from the selected product and what additional product imagery is available. A pronounced knot or contrasting grain may read differently when it appears across a large connected space.
Plank width and length also change the visual rhythm. Review them in relation to the rooms rather than assuming larger always looks better. The installation layout should consider the product instructions and the room shape; it should not depend solely on the direction of one window.
Where laminate meets tile, carpet, or an existing wood floor, the connection deserves the same attention as the field of flooring. Height differences and required movement space affect the detail, while color and profile affect the appearance.
Our baseboard and finishing information can help you prepare questions about those edges. Discuss the areas that matter most in your sightlines. Keeping one material across several rooms can create visual continuity, but it does not guarantee that all required transition pieces can be eliminated.
Customer reviews
A useful laminate estimate identifies the exact flooring, measured installation area, underlayment and labor, then states how removal and floor preparation are priced. It should also address doorways, transitions and perimeter trim. Compare those line items before comparing totals. Ask what happens if hidden subfloor problems are found, including how additional work will be described and approved.
Laminate is worth prioritizing when a tough wear surface and realistic wood texture are your main goals. LVP is worth prioritizing when easy spill cleanup and vinyl construction matter more. Laminate uses a wood-based core, so water performance depends on the specific collection and installation. Both still need a suitably prepared floor, regular grit removal and clear coverage for the rooms being installed.
Some laminate systems allow installation over sound ceramic tile, but the surface and finished height must be checked. Grout recesses or uneven tile edges may require preparation, and the specified underlayment still matters. Existing damage should not simply be covered. Have the estimate explain the proposed base, any leveling work and how doors and adjacent flooring will meet.
Laminate can suit multiple connected living areas, but kitchen approval and water protection depend on the selected product. Review its spill coverage, perimeter details and exclusions before committing to a continuous installation. The floor plan also determines where expansion breaks may be required. Discuss those requirements early so a whole-house design works with the flooring’s installation instructions.
The main disruption comes from clearing the work area, removing carpet and pad, preparing the exposed base, and installing the new floor and trim. Ask for a sequence that explains access through the home and when furniture can return. Hidden substrate repairs or required acclimation can affect the schedule, so confirm timing after the product and preparation scope are known.
Arrange a free laminate estimate in Auburndale. We will compare samples with your existing finishes and help you plan the installation details that bring the rooms together.