Removal and access
Existing tile, vinyl, or other flooring may need different removal approaches. Identify the areas involved and how work will affect access between the kitchen and entry.

Lakeland Home Flooring · Auburndale, FL
Tile connects the look of a room with the way it is used. For Auburndale homeowners updating kitchens, entryways, and adjoining areas, we help plan the material, layout, grout, and finished edges together. Your free in-home estimate brings those decisions into the actual space.
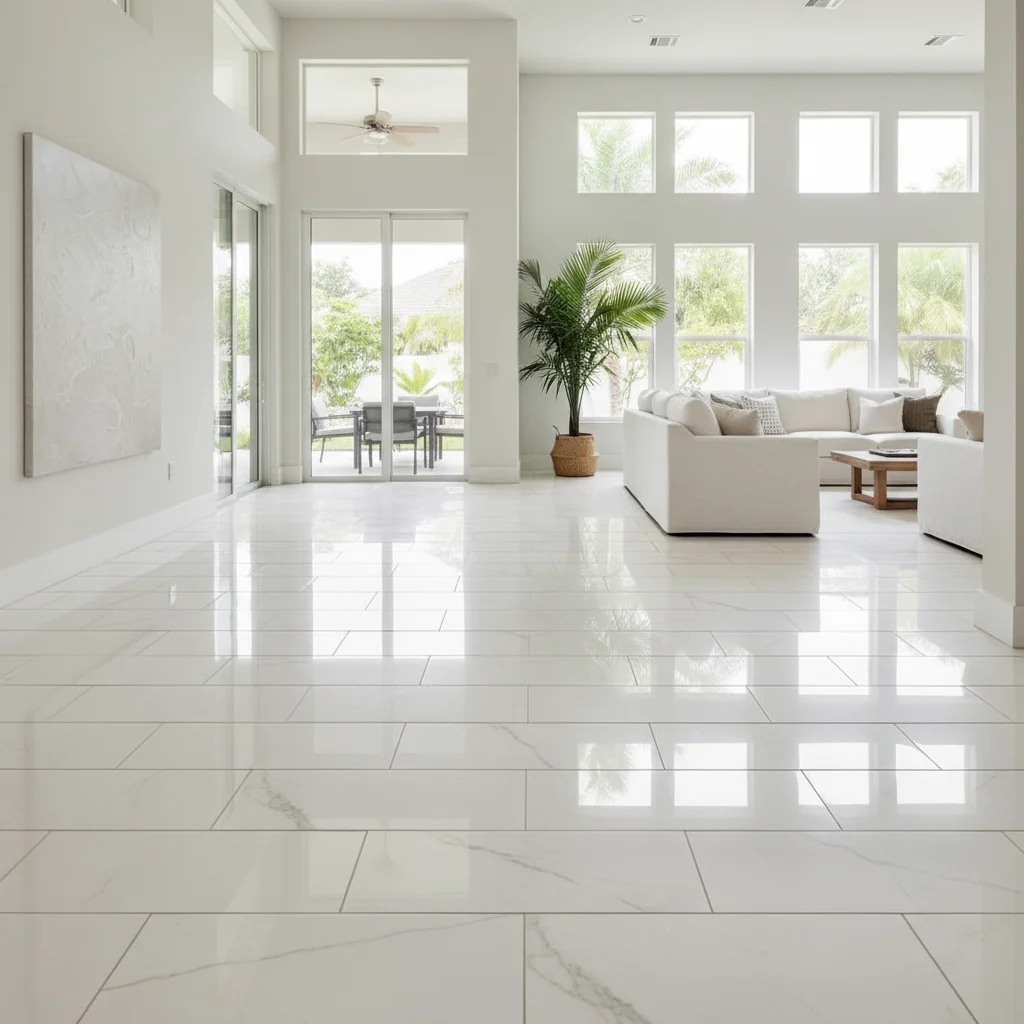
A kitchen and entryway may share a tile floor while presenting very different layout challenges. Cabinet lines, door openings, islands, and the route into the living area all influence how the finished pattern reads. The first question is not simply which tile looks attractive, but how that tile will fit the connected footprint.
Lakeland Home Flooring supplies flooring and installation through an in-home selection process. We discuss the surfaces being replaced, the finishes staying, and the connections you want to improve. Our tile flooring page introduces the broader choices; the estimate makes those choices specific to your rooms.
A complete proposal brings the visible design and the underlying work into the same conversation.
Looking at the whole footprint helps avoid treating a visible doorway or cabinet edge as an afterthought.
Point out the main entrances, cabinet lines, appliance locations, and floors staying in place. Tell us which views matter most and which parts of the house need access during the work.
Compare tile appearance, size, and surface texture alongside grout color. Talk about cleaning expectations and the intended use of each area before narrowing the materials.
Review the measured scope, removal, preparation, proposed layout considerations, and adjoining floor connections. Clarify allowances or decisions that depend on conditions revealed after removal.
A pattern centered on an entry door may not also center perfectly on an island or a kitchen opening. Those competing lines should be discussed before installation. The aim is a considered layout that balances important sightlines and practical cuts across the connected area.
Point out the places you see most often, such as the view from the front door or the line along the cabinets. Final layout decisions also depend on tile dimensions, joint planning, and the actual space. Avoid assuming the walls are square or that every edge can end with a full tile.
It also helps to identify the details you would notice most after the installation: a narrow cut beside the island, a pattern crossing an open doorway, or the border at an adjoining floor. Bring up those preferences while choices are still being discussed. Not every competing layout goal can be satisfied at once, particularly in irregular spaces. Establishing priorities gives the installer useful context for reviewing the pattern instead of discovering your expectations only after the tile has been set.
Grout color influences how strongly individual tiles stand out. A close color can make a surface appear more continuous, while contrast emphasizes the pattern. Neither approach removes the need for cleaning or careful installation.
Ask about the proposed grout product and its care instructions, including any product-specific sealing guidance. Joint width should suit the tile and applicable installation requirements rather than being chosen only for appearance. The narrowest possible joint is not automatically the right detail for every tile or every layout.
An entry may receive tracked-in dirt or moisture, while a kitchen has its own spill and cleaning patterns. Tell us how these areas are used so the product discussion reflects daily life. Appearance alone does not establish whether a particular tile is appropriate for the application.
Compare the surface feel and maintenance instructions, and ask about information available for the chosen product. Highly textured surfaces and smoother finishes can have different cleaning demands. A useful selection balances the look you want with the cleaning routine you are willing to maintain.
A tile installation includes more than the thickness of the tile itself. The complete assembly and any preparation can affect the finished height beside an existing floor, at a door, or near an appliance opening. Those areas need attention during planning.
Discuss which adjacent floors will remain and whether doors or appliance clearances may need review. Learn more about finishing and transitions when comparing the scope. An intentional threshold can make a change in materials look resolved while respecting the actual height difference.
Customer reviews
Tile size, layout and the condition of the existing floor affect the installed price alongside the tile itself. A complete proposal should explain demolition, substrate preparation, setting materials, grout and finishing at adjoining surfaces. Check whether crack treatment or other preparation is included or separately priced. Comparing equal scopes is more useful than comparing labor rates without those details.
Both can work when the specific tile is rated for the intended floor. Porcelain has lower water absorption, but that label alone does not establish the right traction, finish or installation system for your rooms. Compare the manufacturer’s use rating and maintenance guidance. Then evaluate the installed cost and appearance of the actual products you are considering.
Yes, in suitable conditions, but the old tile must be well bonded and the new assembly must fit the available height. The installer also needs a compatible bonding system. Covering a loose or failing installation is not a reliable shortcut. Before choosing an overlay, check the implications for door clearances, appliance openings and transitions to other floors.
Wood-look tile is worth considering when you want a wood appearance with a hard tile surface and accept grout joints and the feel underfoot. Vinyl offers a different balance of comfort, maintenance and installation scope. Compare samples in person, then compare quotes for the same rooms. Include removal, preparation and finishing so the decision reflects the completed project.
Choose someone who can explain how the substrate, tile layout and transitions will be handled, with relevant project references and a detailed proposal. Ask about insurance and responsibility for both materials and workmanship. A low bid is hard to judge if it omits preparation or specifies a different installation system. Review those differences before selecting solely on price.
Book a free tile estimate in Auburndale to review samples, sightlines, and installation details together. We will help turn the flooring choice into a clear plan for the connected space.