Unify the material choice
Compare plank color, grain, dimensions, and surface texture across the main sightlines. Look for a choice that works with several rooms instead of only one favorite corner.

Lakeland Home Flooring · Plant City, FL
If your home has collected different floors over the years, a coordinated LVP replacement can bring the rooms together. We help Plant City homeowners compare samples, decide where the new material should extend, and plan the installation details that connect old and new areas intentionally.
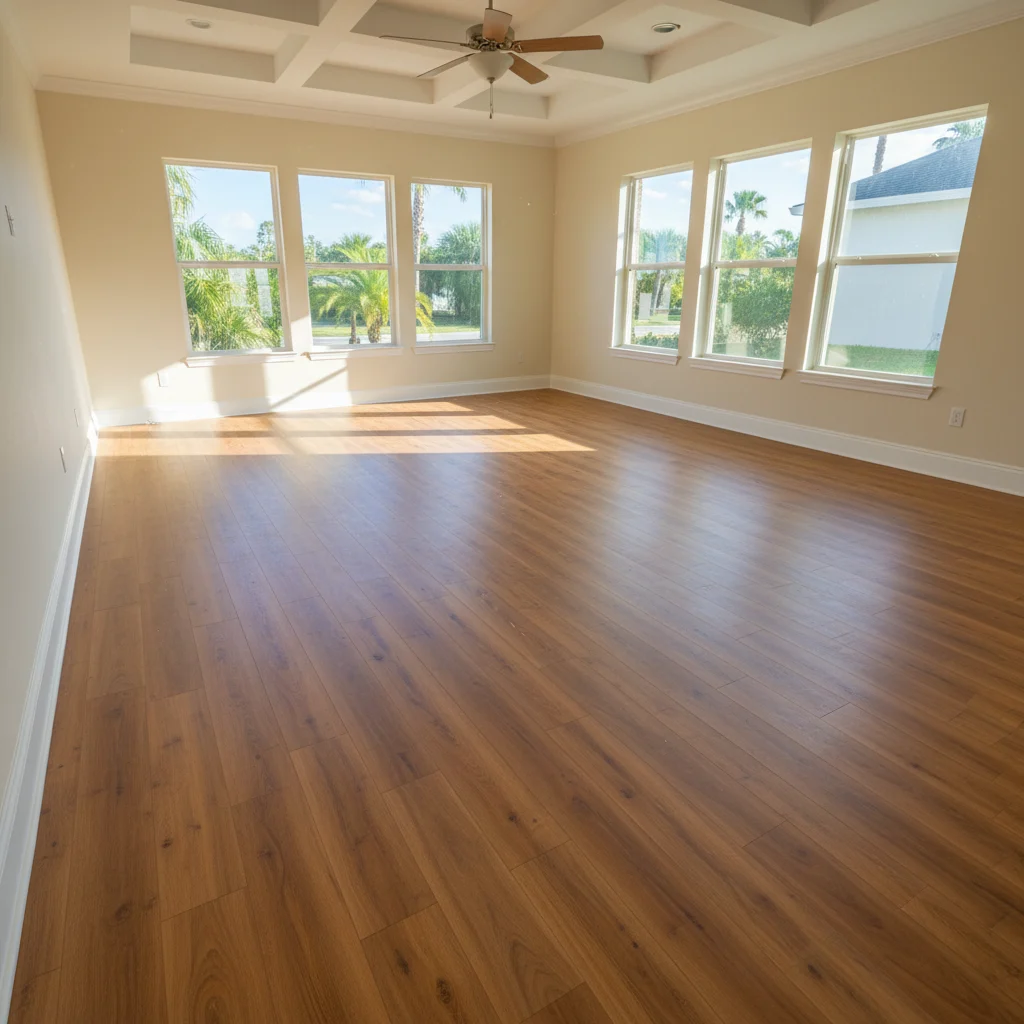
Carpet in one area, tile in another, and a third finish down the hallway can make a home feel divided. Replacing those surfaces is an opportunity to reconsider the full footprint. The most useful plan starts by identifying the spaces you want to feel connected and the existing finishes you still want to keep.
Our free in-home estimate combines material selection with a discussion of the actual installation. Lakeland Home Flooring brings samples and supplies flooring plus installation. The LVP flooring overview is a useful introduction, while the visit helps you see how a particular choice relates to your cabinets, furniture, and adjoining rooms.
Coordinating the visible floor also means coordinating the work that happens at its boundaries and beneath it.
Use the estimate to establish the project's boundaries before choosing its final details.
Walk through your home and identify the main views between rooms. Mark which surfaces will be replaced and which will stay, including closets, hallways, and the far side of each doorway.
Place the same candidate beside different fixed finishes and in different light. Consider whether the pattern feels balanced throughout the connected area rather than selecting from a single photograph.
Discuss removal by area, preparation, product requirements, and the finishing details at every retained floor. Confirm the written scope reflects the footprint and connections you have agreed on.
A flooring plan needs clear boundaries. A hallway may seem part of the living area until you notice that the closets or a neighboring room retain another material. Deciding exactly where replacement stops helps the proposal describe the real project.
Look at those end points from both sides of the doorway. Sometimes a transition placed deliberately at a natural boundary feels more cohesive than extending a new material a short distance into an otherwise unchanged area. The right choice depends on your goals and the actual installation requirements.
A simple sketch can be helpful even if it is not drawn to scale. Label the spaces being considered and the floors that remain, then mark the views you care about most. That gives everyone the same reference during the estimate. It can also reveal a missed passage or storage area before quantities and finishing details are finalized. Measurements still need to be taken for the project; the sketch is a communication aid rather than a substitute for them.
Choosing the same LVP for several areas can simplify the visual palette, but it does not make the underlying floors identical. Old carpet may conceal a different surface condition from the tile next door. Removal and preparation should reflect those differences.
Tell us about previous flooring changes, repairs, or areas that feel uneven. The product should be installed only where the manufacturer’s requirements and site conditions are satisfied. LVP is a finish material; it is not a way to avoid evaluating moisture concerns or unsuitable surfaces.
The direction of the planks changes how the rooms relate visually. A long hallway, the main living space, and a prominent entry view may suggest different priorities. Discuss which views matter most so the layout decision considers the whole connected footprint.
Product instructions and the configuration of the home also matter. Avoid treating a general design suggestion, such as following window light, as a rule that overrides installation requirements. A coordinated appearance can still include necessary transitions and thoughtfully placed changes at the boundaries of the project.
If bathroom tile, kitchen cabinetry, or a wood stair remains, compare it directly with the proposed LVP. The new floor does not need to imitate every existing material. A consistent undertone or a deliberate contrast may work better than an uncertain near-match.
Review the baseboards and finishing details at the same time. Repeated trim choices can help tie the project together, while existing pieces may need a different treatment. Document what stays and what changes so the completed scope reflects the intended design.
Customer reviews
The total combines your chosen flooring with removal, necessary preparation, installation and finishing. Start with measured rooms and a named product, then request the complete scope in writing. Check whether demolition, disposal, door transitions and baseboard work are included. Also ask how concealed substrate problems would be priced, so the initial figure is not mistaken for an unconditional final total.
Removal is needed when the existing floor is unsuitable for the selected vinyl system or leaves an unacceptable finished height. Some stable hard surfaces can remain after assessment and preparation. Ask for the reason behind the recommendation, including flatness, attachment and door clearances. The choice should be based on a reliable installation, not just the quickest way to cover the surface.
It can be, but compare the specific product’s wear protection and warranty instead of treating all LVP as identical. No floor should be purchased as scratch-proof. Grit control, suitable furniture protection and approved cleaning remain part of ownership. Tell the estimator about dogs and the busiest routes through the house so durability and maintenance guide the selection.
LVP may suit buyers who prefer a more forgiving surface and want to avoid cleaning grout joints. Tile offers another set of strengths, including a hard surface and many floor-rated porcelain options. Compare how both feel underfoot, their care instructions and the installation work needed. Your household’s priorities should decide the tradeoff, rather than a universal claim that one is best.
The timeline depends on the rooms, existing flooring and preparation, not square footage alone. Ask for a schedule separating demolition, substrate work, installation and finishing, with any product-specific waiting periods identified. Furniture moves and access through occupied areas also affect the sequence. A walkthrough and an agreed scope provide a better planning basis than a generic days-per-house promise.
Arrange a free Plant City LVP estimate to compare samples across your home. We will help you define the replacement footprint, review the connections, and understand the proposed installation work.