Vinyl plank edges
LVP installations require appropriate treatment at walls, fixed features and adjoining floors. Discuss the selected product's requirements while choosing profiles that suit the visible edge and surrounding finishes.

Lakeland Home Flooring · Central Florida
The edges of a flooring project should look considered, not improvised at the end. Baseboards and transition moldings connect the new surface to your walls, doorways and adjoining rooms. We help you review those details alongside the flooring selection so the installation scope describes a complete and coordinated finish.
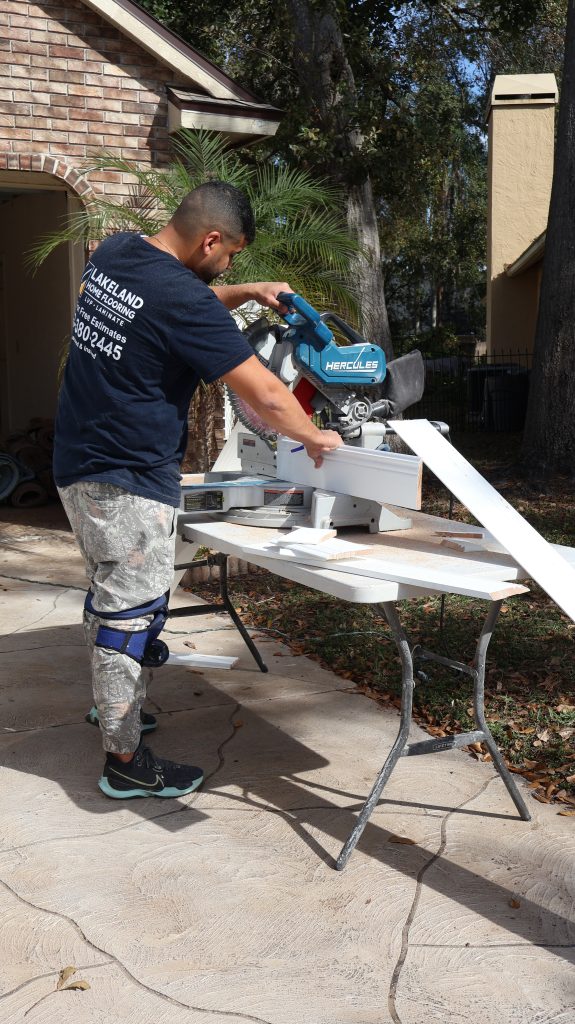
Stand in a doorway and look across the room. You see the flooring, but you also see the line where it meets the walls and the way it connects to other spaces. A baseboard’s height, profile and color influence that view. Reusing existing trim and replacing it can create different results, even with the same floor.
Discuss your preferences while comparing flooring samples and collections. Consider the door casing, cabinet details and trim in rooms that will remain unchanged. The aim is a deliberate relationship between those elements. Our estimates review baseboards and finishing needs as part of the proposed flooring project, with the selected work and responsibilities described in the written scope.
The material and installation method influence the perimeter and transition details. Review these related parts of the project together.
An early trim conversation gives you a more complete design and helps separate installation work from painting or other finishing responsibilities.
Look at its condition, profile and connection to door casing. Identify sections you want to keep and areas where replacement is preferred, including visible differences between rooms being updated and those staying unchanged.
Compare baseboard and transition approaches with the selected flooring. Discuss perimeter requirements, adjoining heights and the visual effect of shoe molding or quarter round where those are being considered.
Record the trim work included and clarify any painting, caulking, touch-up or wall repair responsibilities. Review door and appliance clearances so necessary coordination is understood before the project reaches its final stage.
Existing baseboards may be part of the look you want to preserve, or they may be one of the reasons the room feels dated. Their condition and the new floor height help shape the available approach. Discuss whether they will remain in place, be removed and reset where suitable, or be replaced.
These are different scopes and should be compared as such. Removing old trim can reveal paint lines or wall conditions, and reuse may depend on how it comes off. Replacing a profile also raises questions at door casing and areas where old and new trim meet. Ask to understand those connections before selecting a taller or more detailed style. The best choice fits the home as a whole instead of looking impressive only in a sample photograph.
A transition molding is not just a color-matched accessory. Its shape needs to suit the meeting point and the installation requirements. Similar-height surfaces, different-height surfaces and exposed terminations may call for different details. Review each location instead of assuming one profile belongs everywhere.
Identify the floors that will remain, including material inside adjoining rooms and near exterior doors. Ask how the finished heights are expected to relate after preparation and installation. A coordinated transition may blend with the new floor or deliberately relate to another finish; either approach should be intentional. The subfloor preparation plan can influence these heights, so finalize the connection with that work in mind. A photograph of the current doorway is useful, but assessment of the actual surfaces matters more.
Trim installation and a fully painted finish are not necessarily the same scope. Ask which materials are supplied, how they arrive finished and who handles any remaining paint, caulk, nail-hole touch-up or wall repair. If another painter is involved, discuss the sequence rather than assuming the trades have identical expectations.
Door clearance is another detail that can be overlooked while focusing on color. The replacement floor and its supporting layers may change the space beneath a door. Similar questions can arise around appliances and fixed cabinetry. These conditions should be identified and the responsibilities agreed upon. Writing them down helps you compare proposals fairly and prevents a necessary final step from being mistaken for something automatically included in the flooring material or baseboard selection.
Customer reviews
Trim costs reflect the lengths involved, profile, material and whether existing pieces are retained, removed or replaced. Doorways and connections may also need specific transition moldings. Ask the quote to separate supplying trim, fitting it and any agreed painting or touch-ups. Comparing these details alongside the floor prevents an unfinished edge treatment from being mistaken for a less expensive complete installation.
The appropriate approach depends on the flooring system, existing trim and finished floor height. Removing and reinstalling suitable baseboards may create one result; retaining them with an approved finishing detail may create another. Ask to see which approach the proposal assumes, including potential damage or paint touch-ups. The final detail must accommodate the selected floor’s installation requirements as well as appearance.
A finish without quarter round may be possible when the baseboard and flooring detail adequately cover the required perimeter space. It should be planned before installation, especially if existing baseboards will stay. Ask whether removing and resetting the baseboards or choosing another profile suits the project. Do not expect the floor to be fitted tightly against walls simply to eliminate a molding.
They may be required even when the same product continues through adjoining rooms. The manufacturer’s limits, room layout and changes in the supporting surface can affect where breaks belong. Ask the installer to mark proposed transition locations before you approve a continuous-floor design. Comparing the complete layout avoids ordering a collection whose installation rules do not fit the look you want.
Painting is included only when the written scope says so. Supplying trim, installing it, filling fixings, caulking and painting are distinct tasks that should have assigned responsibilities. Clarify whether existing wall marks or removal damage are covered as well. If a separate painter is involved, settle the sequence before work begins so the completed flooring project has the finish you expected.
Arrange a free in-home estimate to review flooring and finishing details together. We can discuss the baseboard profiles, transitions and responsibilities that will shape the completed appearance.