Surface preparation
Discuss the suitability of the substrate for the selected tile and installation system. A larger format can make surface variation more consequential, so preparation deserves attention before a layout is approved.

Lakeland Home Flooring · Central Florida
A tile floor is a composition of size, pattern, grout and carefully planned connections. The result depends on decisions made before the first piece is installed. Lakeland Home Flooring helps you review tile options at home and connect the design with the preparation and installation work your project requires.
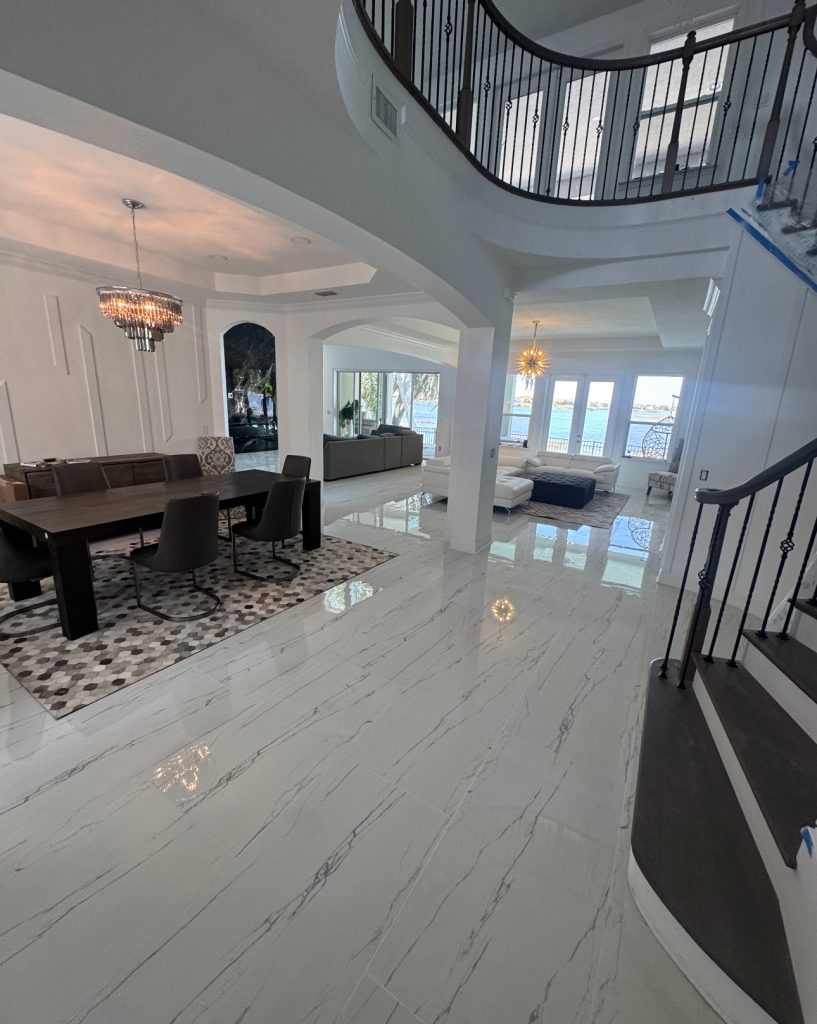
A tile sample shows color and texture, but the finished floor also includes the spacing between pieces, the layout and the cuts around the room. Those features can make the same tile feel quiet and continuous or more strongly patterned. Start with the effect you want across the connected spaces.
Consider how the floor will meet doors, cabinets and materials that remain. Tile and its installation assembly can create a different finished height from the existing surface. Our in-home estimate brings those physical connections into the selection process. Review the flooring product options for inspiration, then compare the proposed tile with the actual lighting and surrounding finishes in your home.
Treat these related decisions as part of the tile project rather than separate details to solve after choosing a color.
The estimate should connect your design preferences with the conditions and practical sequence of the installation.
Compare size, shape, texture and variation beside your existing finishes. Discuss the intended pattern and grout appearance so the selection represents a complete floor instead of an isolated tile sample.
Review door clearances, neighboring floor heights and other fixed features. Identify the relevant preparation questions and any requirements of the selected installation system before promising a particular transition or continuous layout.
Confirm the tile identification, layout, grout choice and supporting work in the proposal. Discuss access, material staging and how removal or preparation findings could influence the sequence and scope.
Large tiles can create a broad, open visual, while smaller formats or stronger patterns establish a more noticeable rhythm. Neither choice automatically suits every floor plan. Long sightlines, narrow passages and irregular room edges affect where cuts fall and which lines the eye follows.
Discuss the proposed starting point and pattern before installation. A layout that centers a feature in one area may produce a different result at an adjoining doorway. Ask how those competing priorities will be balanced. The selected tile’s requirements also influence suitable spacing and offsets, so a reference photograph may need adjustment rather than exact reproduction. Make your most important visual priorities clear early: the entry view, alignment through an open area or the treatment around an existing feature.
A grout color close to the tile can soften the grid, while a contrasting shade emphasizes the individual pieces. Compare the grout choice with the actual tile and intended joint appearance. Screens and printed images may not represent that relationship accurately in your lighting.
Joint spacing should follow the selected tile and installation requirements, not just a preference for the narrowest possible line. Different grout products also have different care instructions, so ask what is proposed and how it should be maintained. Consider texture and everyday cleaning together, especially across a large replacement area. A floor is easier to choose confidently when you understand both the look of the joints and the ongoing care of the complete surface. Keep the grout identification with the tile details for future reference.
The supporting surface must be suitable for the tile installation system. Existing cracks, movement, residue or uneven areas need assessment; selecting a durable-looking tile does not resolve those conditions. Where the current floor hides the substrate, some details may become clearer only after removal.
Our subfloor preparation page explains why flatness and the overall installation assembly matter. Preparation materials, setting materials and tile all influence the finished height. Review transitions to floors that remain and clearances near doors or appliances before finalizing the plan. Tile itself also does not establish that a room is waterproof. If water exposure or previous damage is a concern, discuss the underlying conditions and the appropriate scope instead of relying on the surface material alone.
Customer reviews
The installed cost includes more than tile and setting labor. Removal, surface preparation, layout, cuts, setting materials, grout and transitions can substantially change the scope. Large formats or complex patterns may need a different installation plan. Ask for the tile dimensions and pattern in writing, with preparation and finishing itemized, before comparing a total against a simple square-foot labor offer.
Porcelain is a type of ceramic tile with very low water absorption, but that label alone does not choose the best floor. Confirm the product is rated for the intended location and compare surface finish, maintenance and installation requirements. Other ceramic tiles can also suit residential floors. Base the purchase on the tile’s documented use and appearance rather than price or terminology alone.
A tile-over-tile installation may be suitable when the old tile is firmly bonded, the added height is acceptable and the selected bonding system supports it. Existing cracks or loose areas need investigation first. Have the installer explain surface preparation and connections at doors and adjoining floors. Skipping demolition is only a benefit when the complete proposed assembly is appropriate.
Choose wood-look tile if you want a hard surface and accept grout cleaning and less cushioning underfoot. Choose LVP if a more forgiving feel and a floor without grout joints matter more. Tile can chip or crack under certain impacts; vinyl can scratch or dent. For children and pets, compare those everyday tradeoffs alongside the specific finish, installation and care requirements.
Cracks or movement in concrete can affect tile installed above it, so the cause and condition should be assessed before selecting the installation system. Covering the slab with new tile does not remove that concern. Ask whether the proposal includes an appropriate crack-treatment or isolation approach and how existing joints are handled. No product label makes every cracked substrate acceptable.
Request a free in-home estimate to discuss tile, pattern, grout and adjoining floors. We will help connect your design preferences with the installation and preparation details of the project.