Luxury vinyl plank options
LVP can create a consistent appearance across several spaces. Confirm the selected product's substrate, moisture, and flatness requirements before assuming it can bridge differences between existing floors.

Lakeland Home Flooring · Fort Meade, FL
When carpet, tile, and older planks meet across a home, choosing the replacement color is only part of the job. For Fort Meade flooring projects, Lakeland Home Flooring helps you compare new materials while reviewing what is underneath, what needs removal, and how adjoining areas will connect.
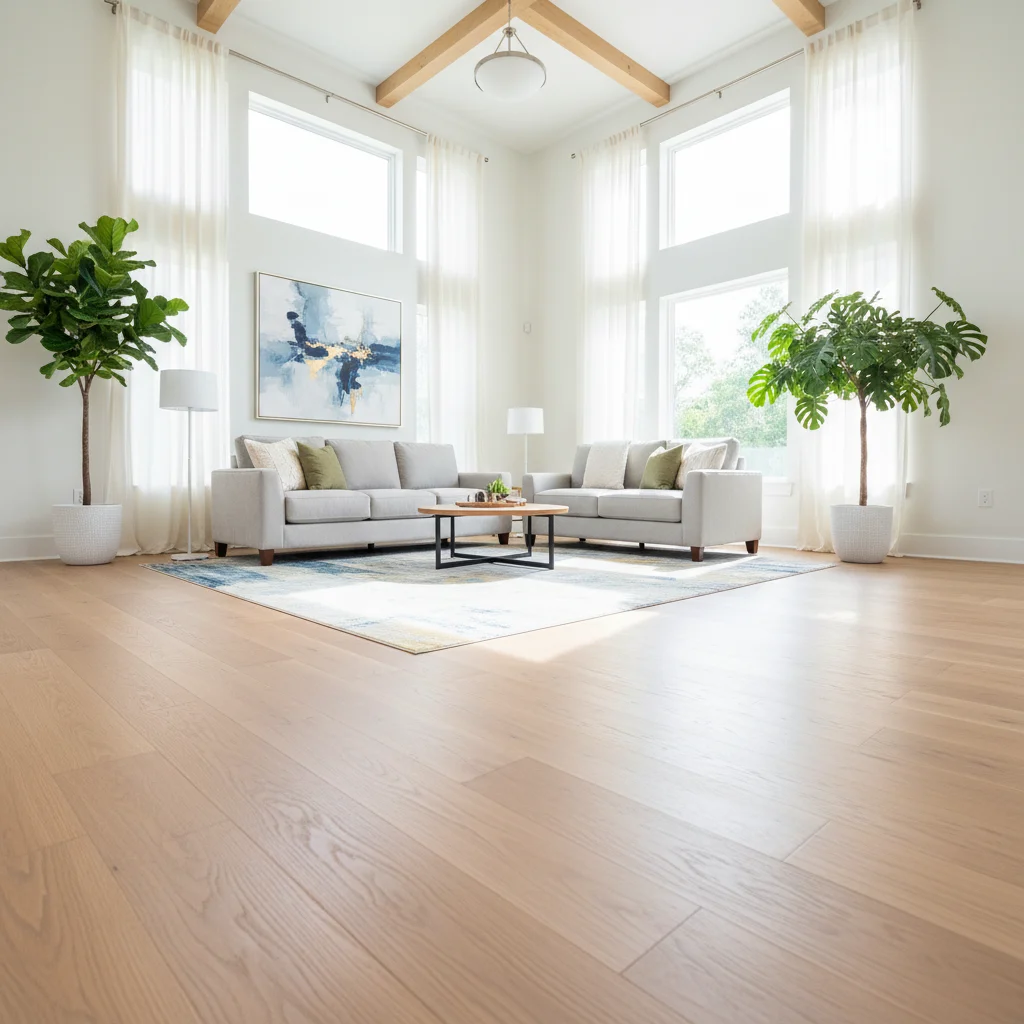
Different rooms can have different installation histories. Carpet may conceal a surface that needs attention, while a tiled area may sit higher than the hallway beside it. Those differences affect the preparation needed for a consistent replacement. They cannot be resolved by choosing a thicker plank alone.
A free in-home estimate provides a starting point for discussing the visible conditions, your material preferences, and the rooms included in the project. We supply flooring and installation and bring samples to your home. Our floor removal service explains one part of the scope; the equally important conversation is how the exposed surfaces will be evaluated before the new flooring goes down.
These options have different preparation and installation considerations. Compare a specific product, not just its category name.
A clear plan follows the condition of the home rather than assuming every room needs identical work.
Identify the flooring in each area and any known layers underneath. Mention previous repairs, loose sections, soft spots, or moisture concerns. That history helps guide the assessment, even when the underlying condition still needs to be exposed.
Discuss what can be evaluated now and what removal may reveal. Ask how additional work will be explained and approved. This keeps the estimate useful without pretending concealed surfaces can be fully inspected through the existing flooring.
Choose the new floor with its installation requirements in view. Review removal, disposal, preparation, adjoining heights, and finishing together. Confirm which materials and labor are included so the proposal describes a complete, understandable scope.
Taking up an existing finish may expose adhesive, fasteners, uneven patches, or an unsuitable layer. Removal creates access; preparation addresses the requirements of the next installation. A quote that mentions demolition alone does not explain how those remaining conditions will be handled.
Review each included preparation item and the boundaries of that work. If a condition is outside the visible scope, ask how it will be assessed after removal. Keeping those decisions documented gives you a better way to compare proposals than looking only at an installation price per square foot.
If you have records from a previous flooring project, they may help explain what was installed and where. Share that information without assuming it replaces an assessment. Photographs taken during earlier removal or repairs can also provide useful context for areas that are currently concealed.
A floor can slope overall and still be relatively flat, or appear level while containing localized dips and ridges. Flooring manufacturers specify requirements for the surface their products will be installed on. The appropriate assessment and correction depend on both that surface and the chosen flooring.
Moisture is another consideration. A waterproof plank does not correct moisture coming from below or make an entire room waterproof. Share any history of leaks or recurring dampness during the estimate. Existing moisture concerns should be evaluated rather than hidden beneath a new finish.
You may want new flooring throughout the main living areas while leaving a tiled bathroom or another surface in place. Those boundaries still belong in the planning discussion. Different finished heights can require transitions, and the exposed edge of the retained material affects the available finishing options.
Take a whole-project view of the connections before making a final selection. Our trim and finishing services cover related details around walls and edges. Ask which existing pieces can remain and which are expected to change so the finished appearance is part of the estimate.
Customer reviews
The written quote should identify the flooring, quantity and installation work, then spell out removal, disposal, preparation and finishing items. Check for allowances or exclusions involving concealed subfloor conditions. Furniture and appliance moving also need clear responsibilities. Using that scope to compare proposals is more reliable than assuming every contractor’s price per square foot covers the same job.
Laminate offers a hard decorative surface with strong wear resistance; LVP offers vinyl construction and waterproof options that are practical around spills. For connected floors, start with the kitchen or entryway’s moisture demands, then consider bedroom comfort and hallway traffic. Either choice may require doorway transitions or expansion breaks. Check the proposed layout before choosing solely by the color or plank price.
Only after the surface meets the chosen flooring system’s requirements. A thicker plank or extra padding should not be treated as a substitute for correcting unsuitable dips and ridges. Ask the installer to assess flatness and distinguish preparation from structural concerns. The estimate should explain known correction work and how anything discovered after removal will be priced and approved.
Look at scratch and stain coverage, permitted cleaning methods and the texture your dog will walk on. Waterproof wording alone does not describe resistance to scratching or everyday wear. Compare actual product samples and warranty exclusions before deciding. Regardless of the selection, grit control, suitable furniture protection and prompt spill cleanup remain part of protecting the finished floor.
The schedule needs to cover more than laying the new flooring. Removal, exposed-floor assessment, preparation, installation and finishing each affect when rooms can reopen. Product conditioning or curing requirements may add time between stages. Ask for a project sequence based on your selected materials and existing floors, including how newly discovered preparation needs would change the completion date.
Schedule a free in-home estimate in Fort Meade to compare flooring samples and discuss removal, preparation, and installation across the spaces you want to update.